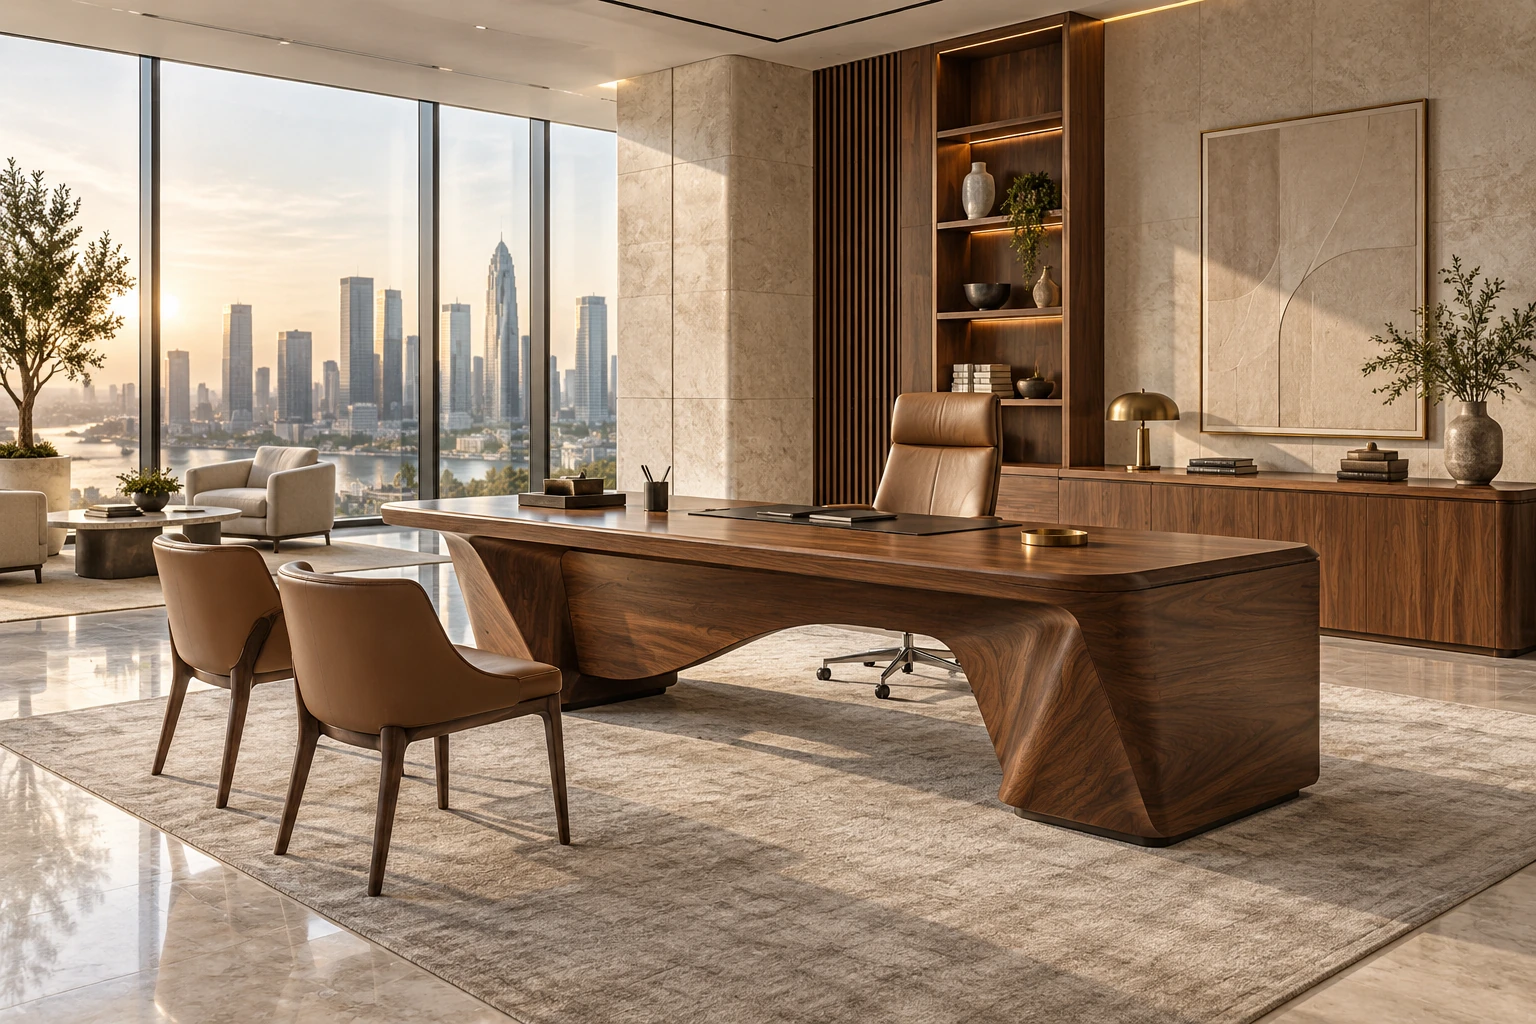
Executive offices
Focused leadership spaces
Executive desks, storage and seating composed as one room
Explore products BAKA FURNITURE
SPACES AND APPLICATIONS
Use complete office scenes to define the room, then move into individual product references for selection.
Discuss a project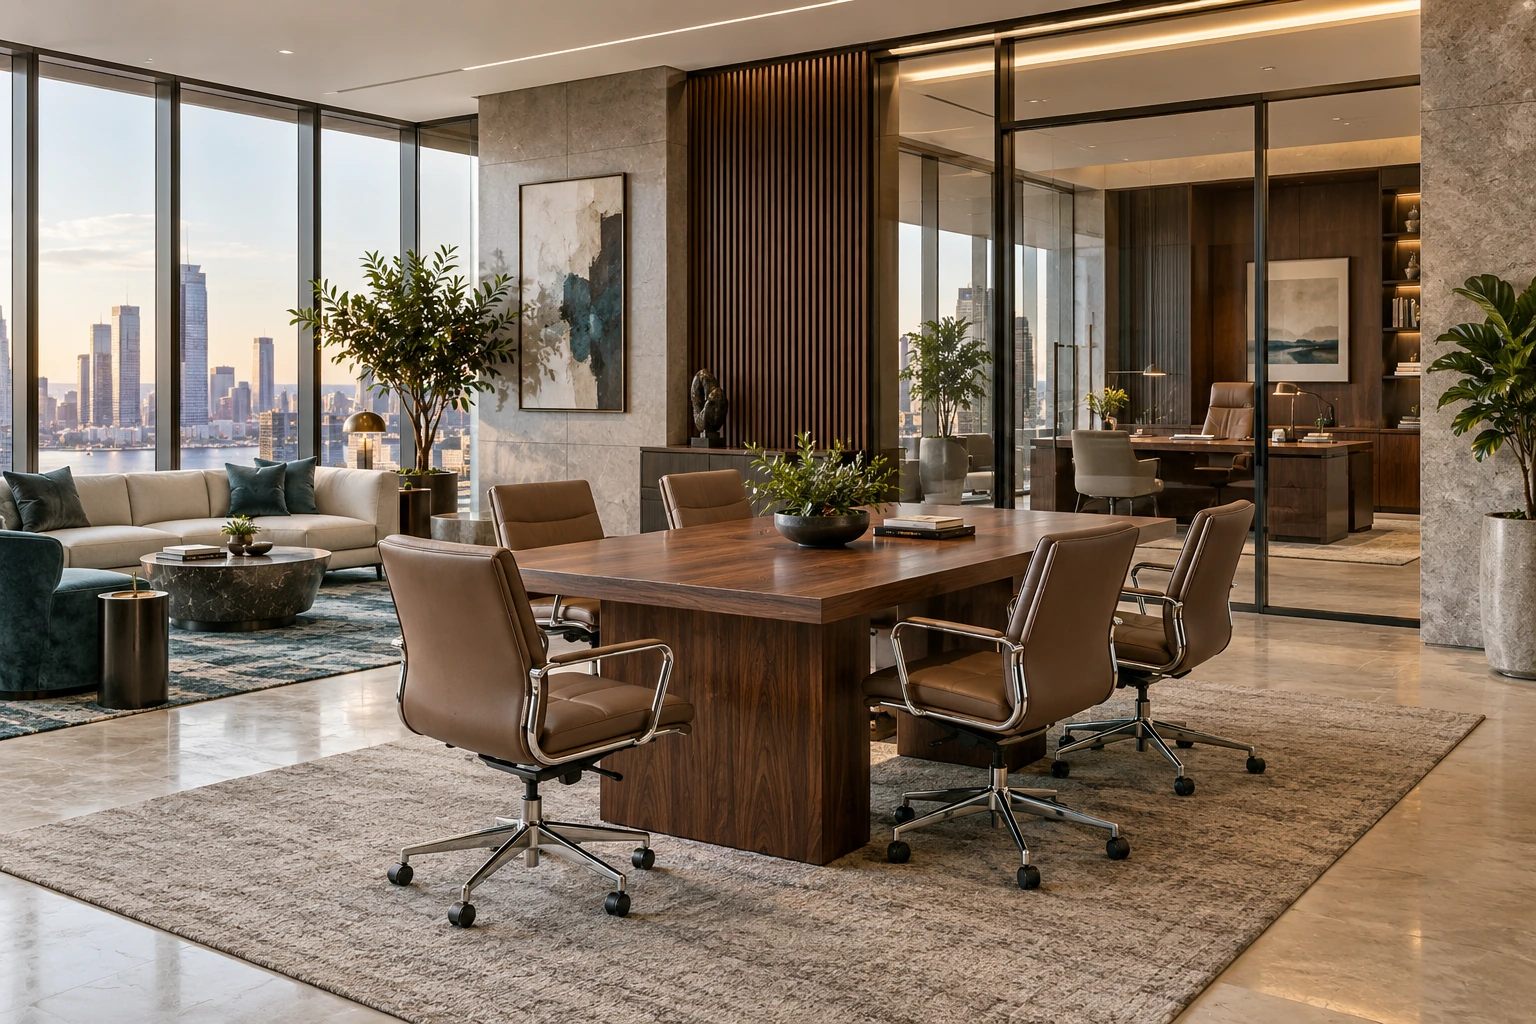
Executive desks, storage and seating composed as one room
Explore products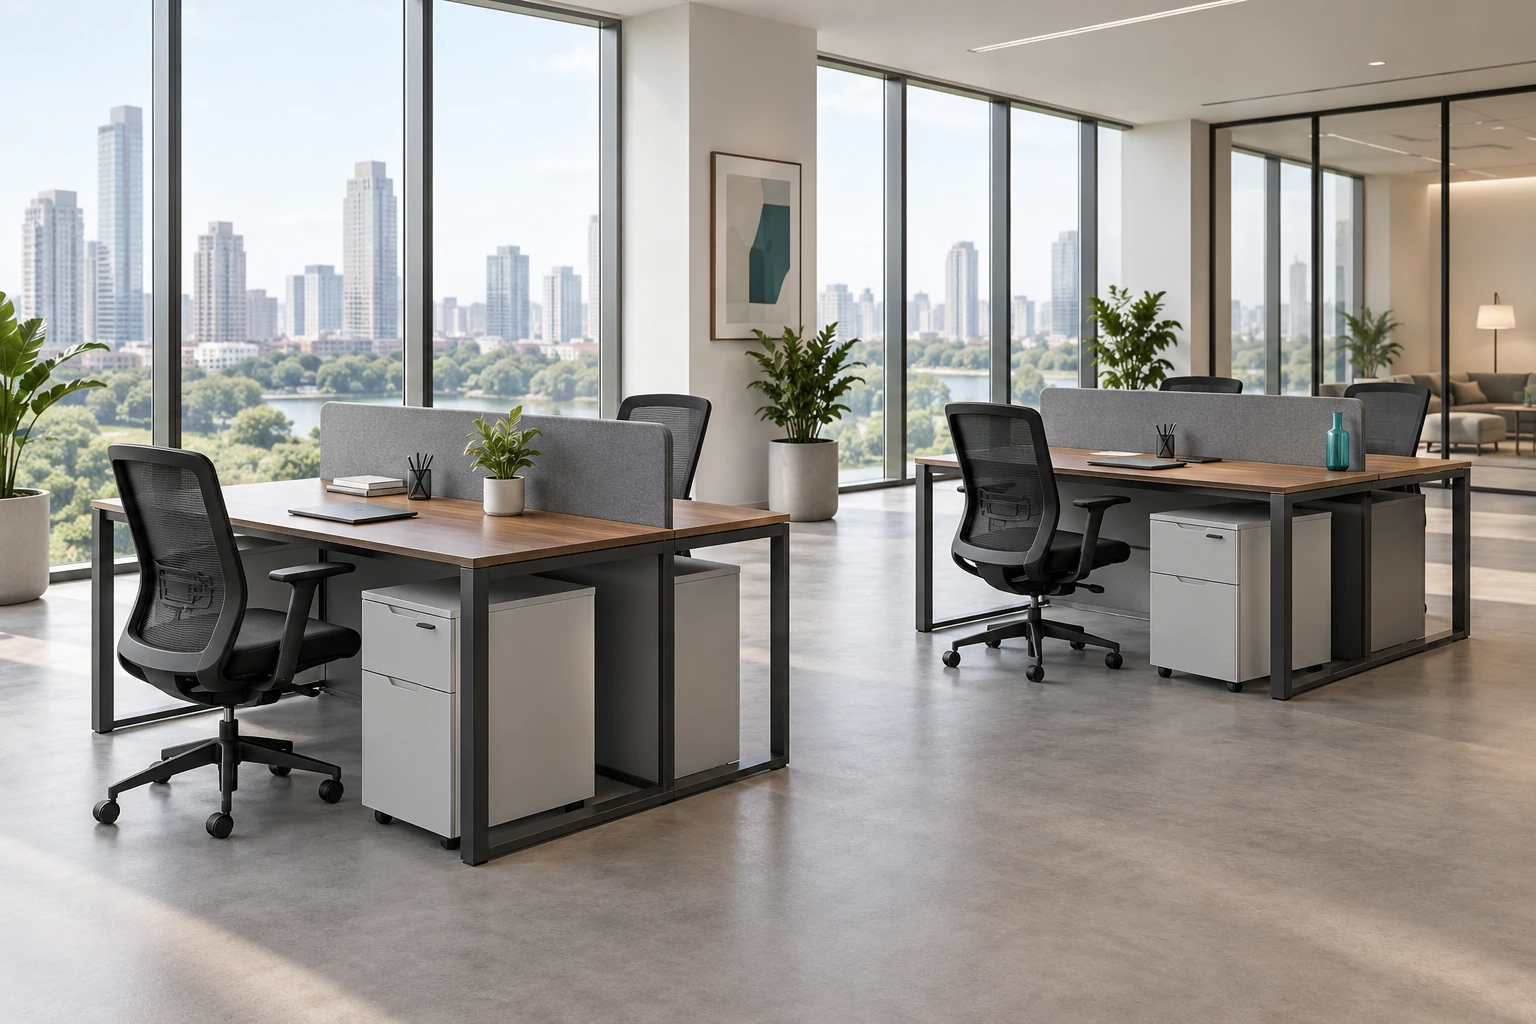
Workstations, task chairs and storage for collaborative offices
Explore products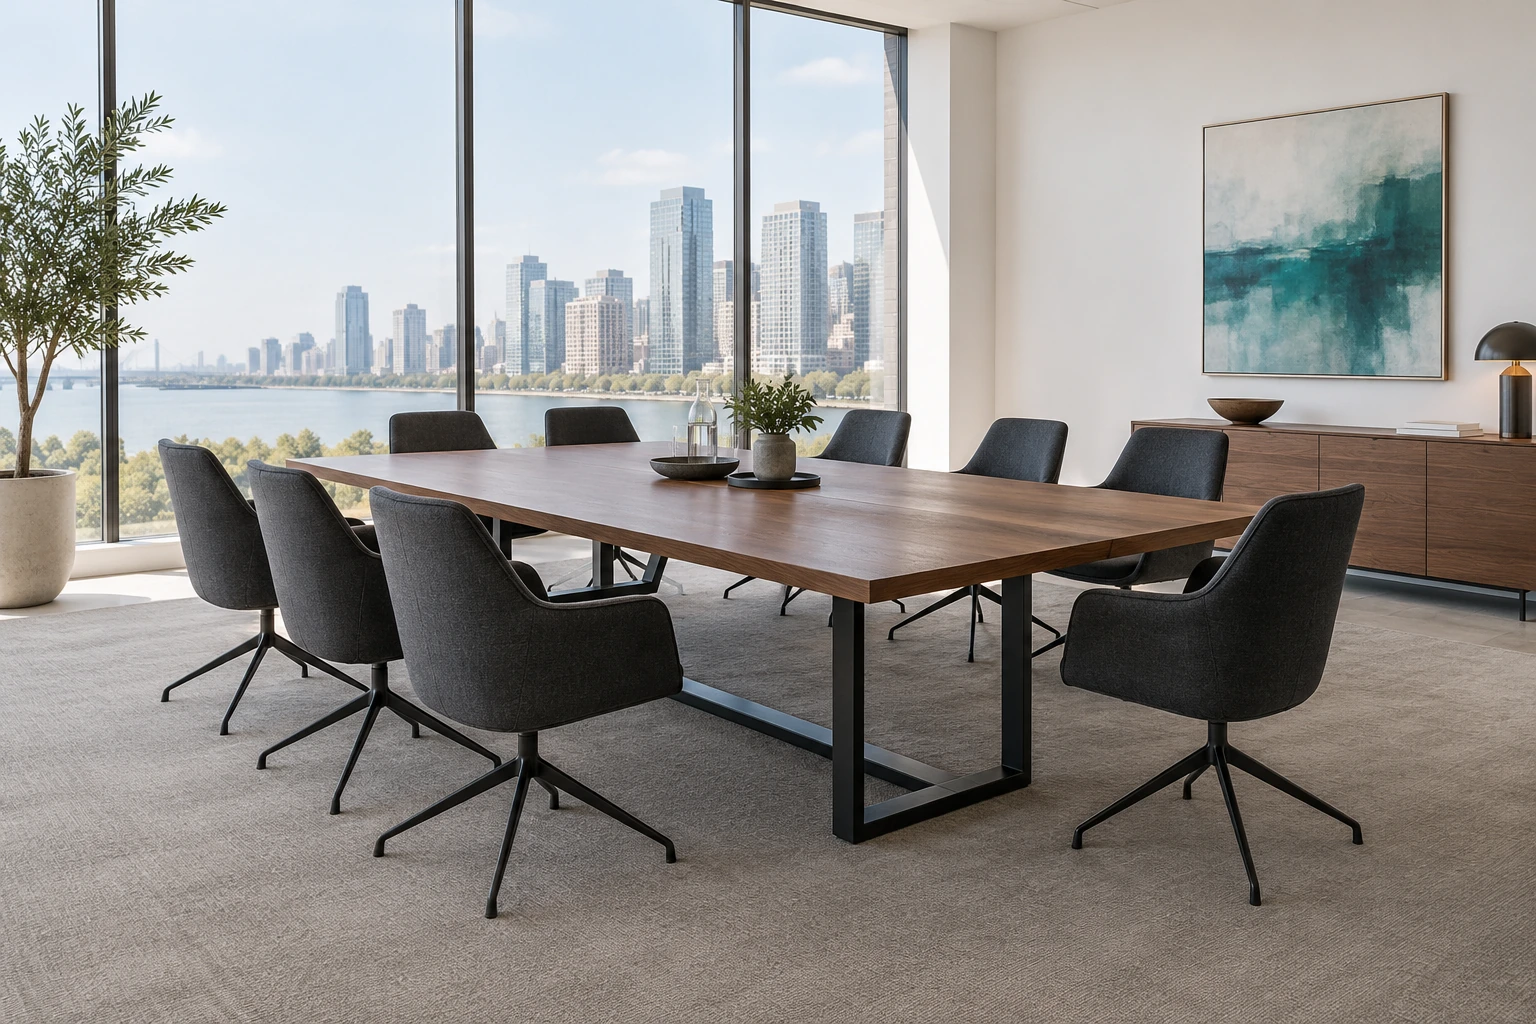

Sofas, lounge chairs and occasional tables for business interiors
Explore products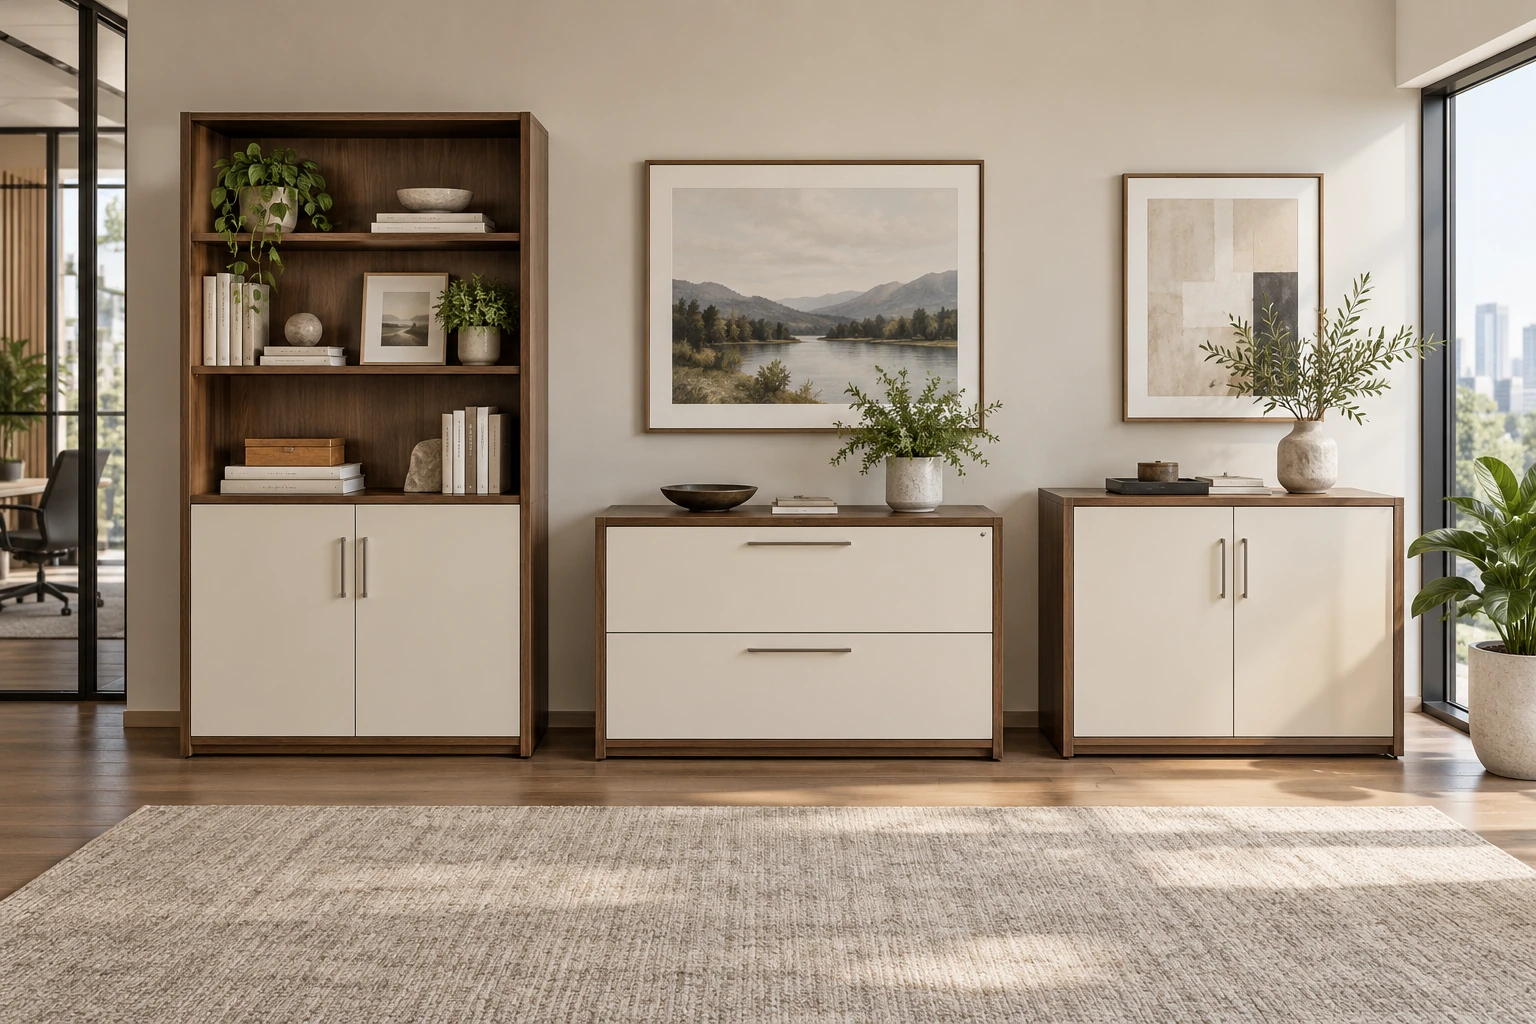
Cabinets and bookcases that support private and shared offices
Explore products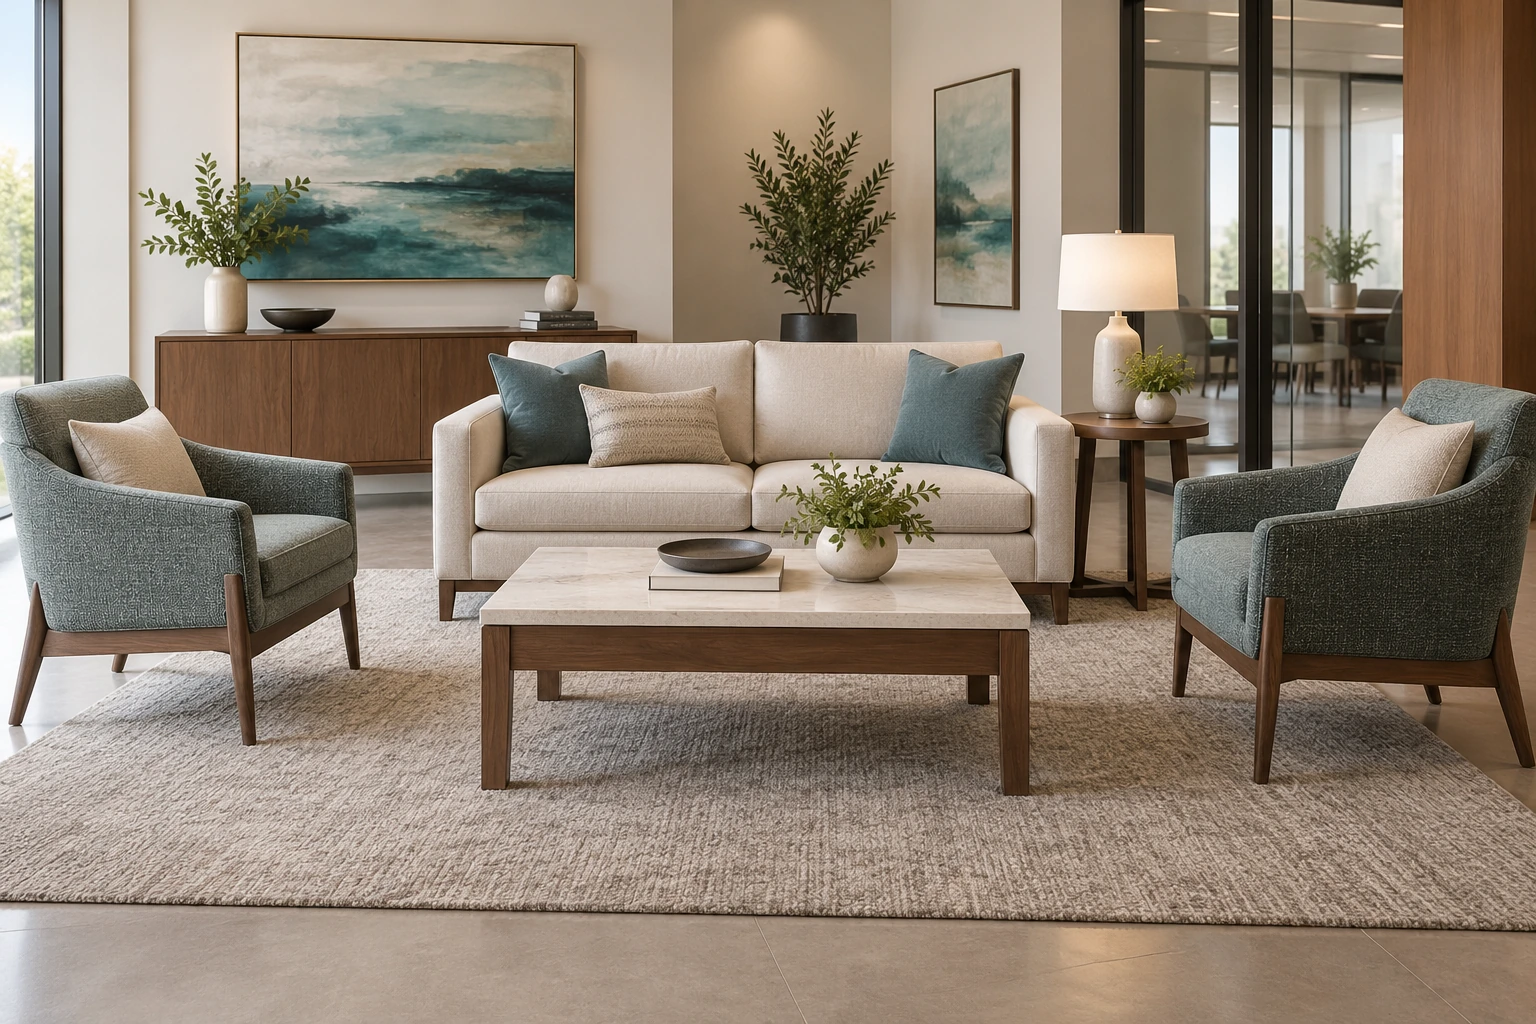
Coffee and tea tables for shorter conversations
Explore productsPLANNING A COMPLETE OFFICE
ROOM PLANNING FACTORS
The room plan should explain users, activity, capacity and the furniture relationships that matter.
Headcount, visitor capacity and working patterns
Access, circulation, chair clearance and service routes
Power, screens, cable management and meeting equipment
Finish direction, privacy, acoustics and brand character